
Inscription par: NTREIS / Listed By: Jamie Wickliffe, Century 21 Judge Fite Company - Contact: 972-723-8231
750 Allen Lane Midlothian, TX 76065
En vigueur (191 Jours)
450 000 $ (USD)

Description
MLS®:
21257611
21257611
Surface Terrain
1.5 acres
1.5 acres
Catégorie
Single-Family Home
Single-Family Home
Année de Construction
1985
1985
Style
Traditional
Traditional
District scolaire
Midlothian Isd
Midlothian Isd
Ville
Ellis County
Ellis County
Listed By
Jamie Wickliffe, Century 21 Judge Fite Company, Contact: 972-723-8231
Source
NTREIS
Dernière vérification Nov 14 2026 à 1:57 AM GMT+0000
NTREIS
Dernière vérification Nov 14 2026 à 1:57 AM GMT+0000
Détails sur les salles de bains
- Salles de bains: 4
Caractéristiques Intérieures
- Cable Tv Available
- High Speed Internet Available
- Decorative Lighting
- Paneling
- Flat Screen Wiring
- Disposal
- Dishwasher
- Double Oven
- Electric Water Heater
- Electric Cooktop
- Electric Oven
- Microwave
- Laundry: Electric Dryer Hookup
- Laundry: Full Size W/D Area
- Laundry: Washer Hookup
- Built-In Gas Range
- Laundry: Utility Room
- Eat-In Kitchen
- Walk-In Closet(s)
- Chandelier
- Built-In Features
- Double Vanity
- Natural Woodwork
- In-Law Suite Floorplan
- Laundry: Dryer Hookup
Quartier
- Hillside Manor
Informations sur le lot
- Acreage
- Landscaped
- Lrg. Backyard Grass
- Corner Lot
- Many Trees
- Sprinkler System
Caractéristiques de la propriété
- Cheminée: 1
- Cheminée: Wood Burning
- Cheminée: Living Room
- Cheminée: Raised Hearth
- Foundation: Slab
Chauffage et refroidissement
- Central
- Electric
- Fireplace(s)
- Central Air
- Ceiling Fan(s)
Planchers
- Carpet
- Ceramic Tile
- Laminate
- Concrete
- Tile
Caractéristiques extérieures
- Toit: Composition
Informations sur les services publics
- Utilities: Underground Utilities, Co-Op Water, Asphalt, Septic
Informations sur les écoles
- Elementary School: Jean Coleman
Garage
- Converted Garage
Stationnement
- Garage Door Opener
- Garage
- Garage Faces Side
- Converted Garage
- Driveway
- Concrete
- Inside Entrance
- Additional Parking
- Garage Double Door
Étages
- 1
Surface Habitable
- 2,692 pi. ca.
Historique des prix des annonces
Date
Événement
Prix
% Variation en
$ (+/-)
Nov 05, 2026
Prix modifié
450 000 $
-7%
-35 000 $
Sep 21, 2026
Prix modifié
485 000 $
-2%
-10 000 $
Juil 15, 2026
Prix modifié
495 000 $
-4%
-18 900 $
Juin 16, 2026
Prix modifié
513 900 $
-2%
-11 000 $
Mai 18, 2026
Prix modifié
524 900 $
-5%
-30 000 $
Mai 06, 2026
Listé
554 900 $
-
-
Additional Information: Judge Fite Company | 972-723-8231
Lieu
Estimation du paiement mensuel du prêt hypothécaire
*Basé sur un taux d'intérêt fixe avec une durée de 30 ans, principal et intérêts uniquement
Prix de l'annonce
Acompte
%
Taux d'intérêt
%Les estimations du calculateur d'hypothèque sont fournies par C21 Judge Fite Company et sont destinées à un usage informatif uniquement. Vos paiements peuvent être supérieurs ou inférieurs et tous les prêts sont soumis à l'approbation du crédit.
Disclaimer: Copyright 2026 North Texas Real Estate Information System (NTREIS). All rights reserved. This information is deemed reliable, but not guaranteed. The information being provided is for consumers’ personal, non-commercial use and may not be used for any purpose other than to identify prospective properties consumers may be interested in purchasing. Data last updated 11/13/26 17:57



Inside, custom woodwork adds warmth and character throughout. The spacious eat-in kitchen serves as the heart of the home, featuring abundant storage, an expansive peninsula, and convenient access to the main living areas and separate dining room. A light-filled sunroom offers additional space for relaxing or entertaining while enjoying views of the property. The oversized laundry room includes a utility sink and ample storage for added convenience.
A unique feature is the converted third-car garage, offering approximately 231 square feet of heated and cooled space with its own private entrance. This flexible area can accommodate a home office, guest space, game room, craft room, workout area, or additional living space to suit your needs.
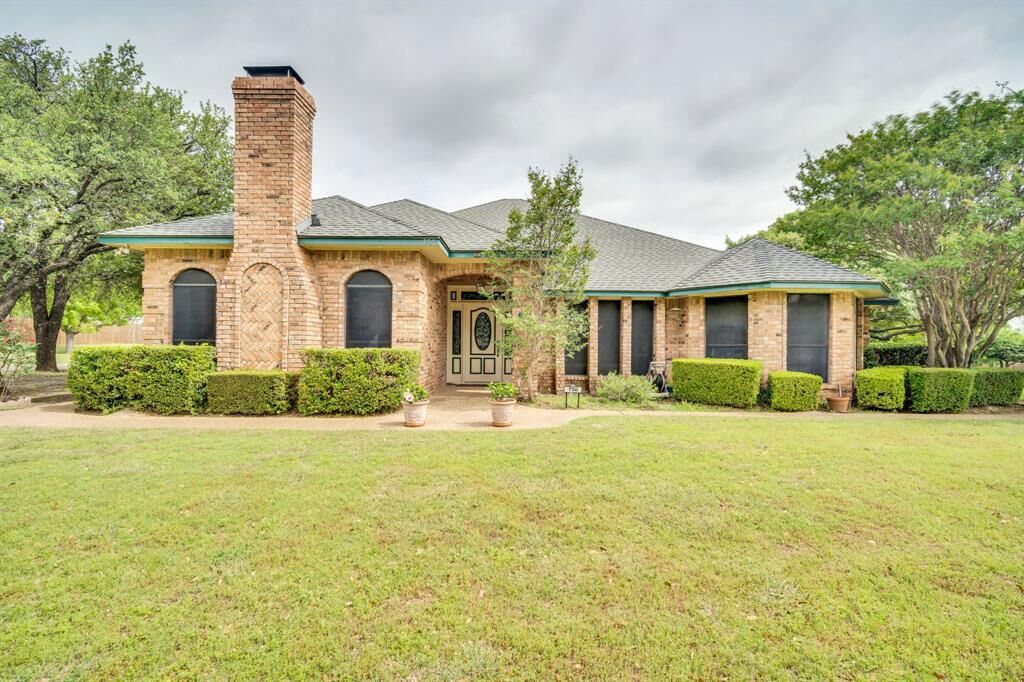
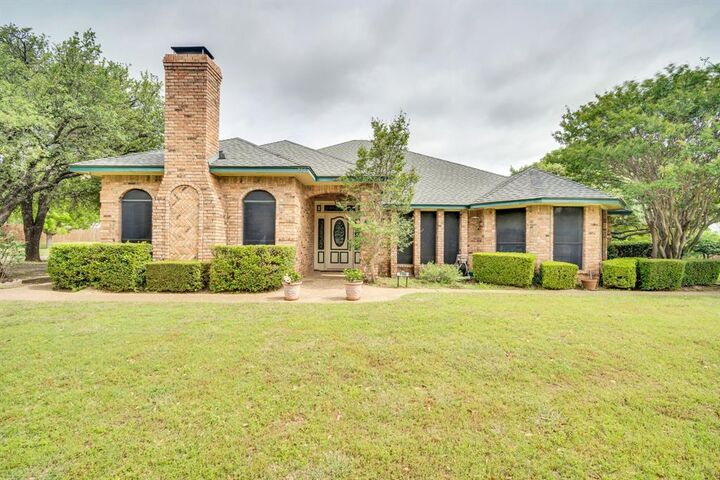
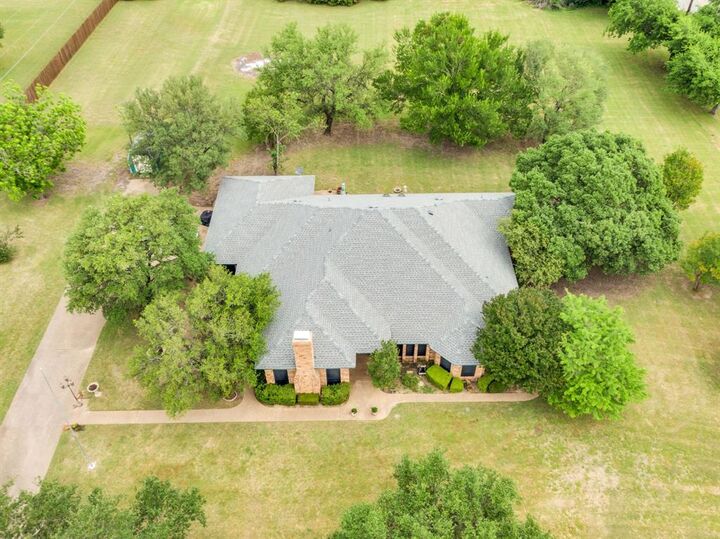
The expansive lot provides room to enjoy the outdoors or explore future possibilities for a shop, additional garage, or RV storage. A storage shed is already in place, while the corner location offers convenient access and additional flexibility.
With generous living space, versatile features, and 1.5 acres in an established Midlothian location, this property offers room to live, work, and grow.