
Inscription par: NTREIS / Listed By: Courtney Atcher, Century 21 Judge Fite Company
402 Montclair Drive Allen, TX 75013
En vigueur (108 Jours)
678 777 $ (USD)
HORAIRES DES PORTES OUVERTES
-
OUVERTESSam, Oct 31:00 pm - 3:00 pm

Description
MLS®:
21265653
21265653
Surface Terrain
8,712 PI. CA.
8,712 PI. CA.
Catégorie
Single-Family Home
Single-Family Home
Année de Construction
1996
1996
Style
Traditional
Traditional
District scolaire
Allen Isd
Allen Isd
Ville
Collin County
Collin County
Listed By
Courtney Atcher, Century 21 Judge Fite Company
Source
NTREIS
Dernière vérification Sep 29 2026 à 8:37 PM GMT+0000
NTREIS
Dernière vérification Sep 29 2026 à 8:37 PM GMT+0000
Détails sur les salles de bains
- Salles de bains: 4
Caractéristiques Intérieures
- Cable Tv Available
- Decorative Lighting
- Wainscoting
- Dry Bar
- Water Filter
- Disposal
- Dishwasher
- Tankless Water Heater
- Refrigerator
- Electric Cooktop
- Electric Oven
- Microwave
- Vaulted Ceiling(s)
- Laundry: Full Size W/D Area
- Ice Maker
- Laundry: Utility Room
- Pantry
- Open Floorplan
- Eat-In Kitchen
- Kitchen Island
- Walk-In Closet(s)
Quartier
- Watters Crossing Iii
Informations sur le lot
- Subdivision
- Landscaped
- Few Trees
- Sprinkler System
Caractéristiques de la propriété
- Cheminée: 1
- Cheminée: Gas
- Cheminée: Living Room
- Foundation: Slab
Chauffage et refroidissement
- Central
- Fireplace(s)
- Central Air
- Ceiling Fan(s)
Informations sur le pool
- Separate Spa/Hot Tub
- In Ground
- Outdoor Pool
- Private
Informations sur le condo
- Frais: $64
Planchers
- Carpet
- Luxury Vinyl Plank
- Tile
Caractéristiques extérieures
- Toit: Composition
Informations sur les services publics
- Utilities: City Sewer, City Water, Sidewalk, Electricity Available, Cable Available
Informations sur les écoles
- Elementary School: Norton
Garage
- Garage
Stationnement
- Garage Door Opener
- Garage
- Garage Faces Rear
- Alley Access
- Driveway
- Garage Single Door
Étages
- 2
Surface Habitable
- 3,605 pi. ca.
Historique des prix des annonces
Date
Événement
Prix
% Variation en
$ (+/-)
Sep 23, 2026
Prix modifié
678 777 $
-3%
-21 222 $
Sep 02, 2026
Prix modifié
699 999 $
-3%
-20 001 $
Août 18, 2026
Prix modifié
720 000 $
-1%
-9 900 $
Juil 30, 2026
Prix modifié
729 900 $
-3%
-19 100 $
Juil 16, 2026
Prix modifié
749 000 $
-5%
-40 900 $
Juil 06, 2026
Prix modifié
789 900 $
-2%
-15 100 $
Mai 09, 2026
Listé
805 000 $
-
-
Lieu
Estimation du paiement mensuel du prêt hypothécaire
*Basé sur un taux d'intérêt fixe avec une durée de 30 ans, principal et intérêts uniquement
Prix de l'annonce
Acompte
%
Taux d'intérêt
%Les estimations du calculateur d'hypothèque sont fournies par C21 Judge Fite Company et sont destinées à un usage informatif uniquement. Vos paiements peuvent être supérieurs ou inférieurs et tous les prêts sont soumis à l'approbation du crédit.
Disclaimer: Copyright 2026 North Texas Real Estate Information System (NTREIS). All rights reserved. This information is deemed reliable, but not guaranteed. The information being provided is for consumers’ personal, non-commercial use and may not be used for any purpose other than to identify prospective properties consumers may be interested in purchasing. Data last updated 9/29/26 13:37



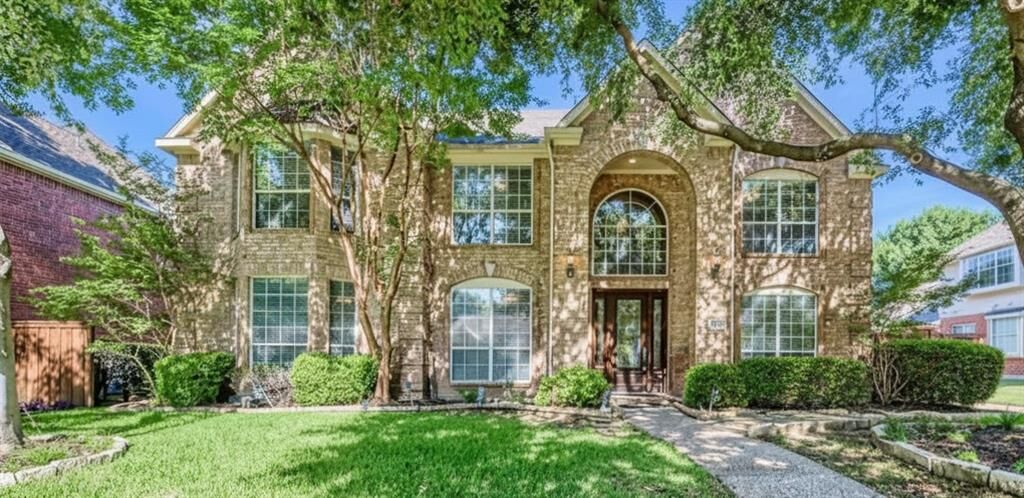
Step inside to discover fresh updates throughout, including new luxury vinyl plank flooring and carpet, an updated front door, stylish light fixtures, and new ceiling fans. Major recent improvements include a recently replaced roof, tankless water heater, water filtration system, and recently replaced pool equipment and filter, providing added comfort and convenience for the next owner.
The versatile floor plan offers plenty of space for everyone, featuring six bedrooms, four full bathrooms, a dedicated home office, game room, spacious dining area, and an additional living area. Whether you need room for a growing family, overnight guests, a home office, or entertaining, this home offers the flexibility to fit a variety of lifestyles.
Outside, enjoy your own private backyard retreat with a pool and spa—perfect for relaxing, hosting friends and family, or enjoying Texas evenings. The combination of indoor and outdoor living spaces makes this home especially well-suited for entertaining.
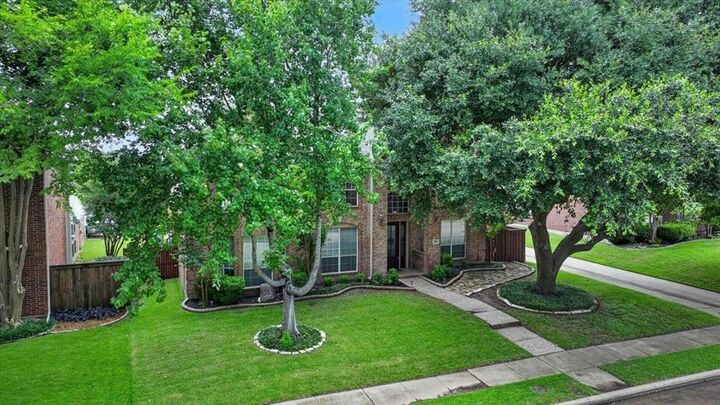
Located in Allen ISD and offering the added benefit of no MUD or PID, 402 Montclair Dr delivers the space, updates, amenities, and location today's buyers are searching for. With 6 bedrooms, 4 bathrooms, a private pool and spa, dedicated office, game room, and recent updates, this Allen TX home is ready for its next chapter. Seller offering $10k incentive and 1yr home warranty with acceptable offer.
Schedule your showing and discover all that 402 Montclair Dr has to offer!